Connected spaces for relaxing, gathering and hosting
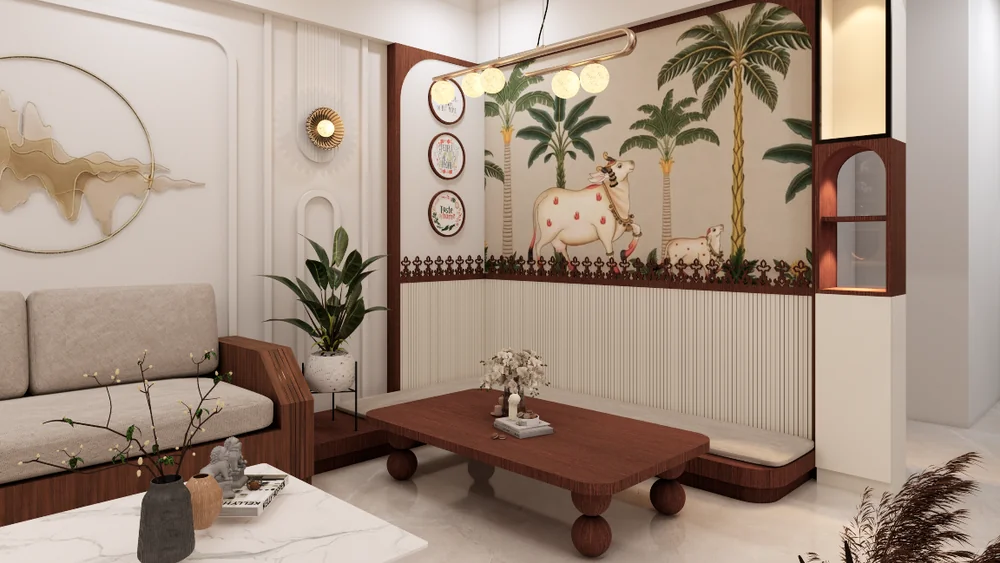
Living and dining spaces often do several jobs at once. We plan these shared areas to feel welcoming and connected while giving each activity enough room. Furniture, lighting, circulation, display and finishes are considered together for a balanced everyday environment.
Service Highlights
- Living and dining layout planning
- Furniture scale and arrangement
- TV units and display features
- Dining placement and circulation
- Layered lighting concepts
- Colour and material coordination
Living & Dining Interior Design — Key Design Considerations
Connected Layouts
Define living, dining and circulation zones while maintaining a natural visual connection.
Furniture Planning
Select arrangements and proportions that support conversation, relaxation and comfortable movement.
Feature & Display Units
Plan TV walls, shelves and display details to balance useful storage with visual simplicity.
Dining Experience
Consider table size, seating, lighting and access in relation to the surrounding spaces.
Lighting Layers
Combine ambient, task and accent lighting to support different uses throughout the day.
Finishing Touches
Coordinate textiles, surfaces, colours and decor for a cohesive shared space.
From First Conversation to a Clear Design Direction
01. Discovery
We discuss your home, routines, preferences, priorities and the spaces you want to improve.
02. Planning
We review layout, storage, furniture needs and the design opportunities in each space.
03. Design Direction
We coordinate materials, colours, lighting and key details into a considered concept.
04. Review
We walk through the design direction and visual references so you can review key decisions.
Let's Discuss Your Space
Tell us what you would like to change, improve or create. We can start with a conversation about your space and priorities.
Book a Consultation