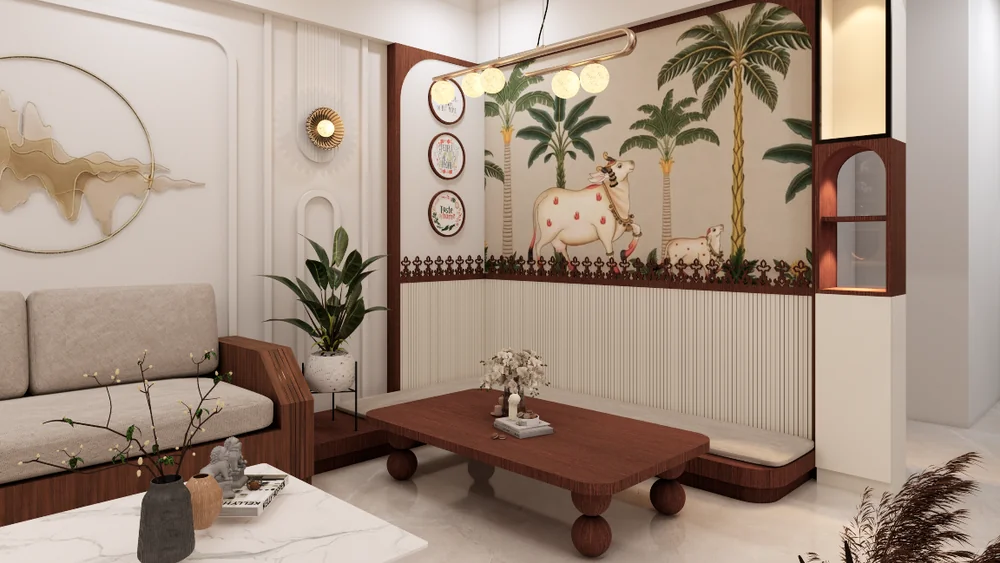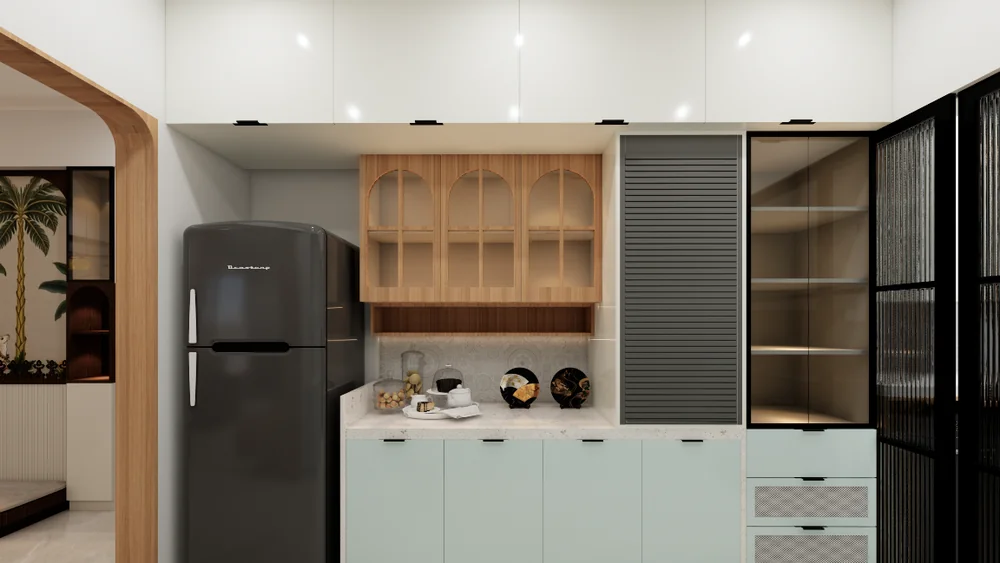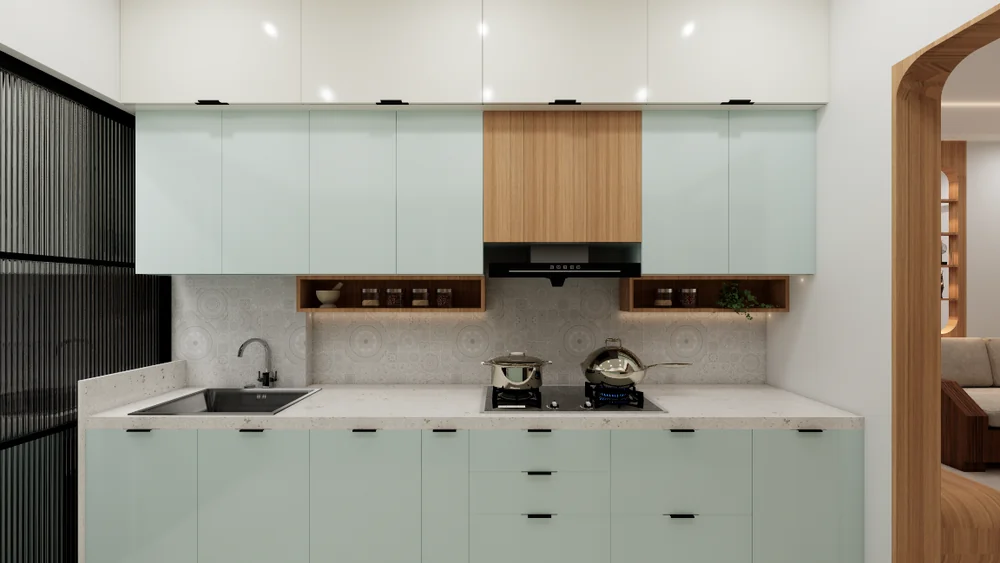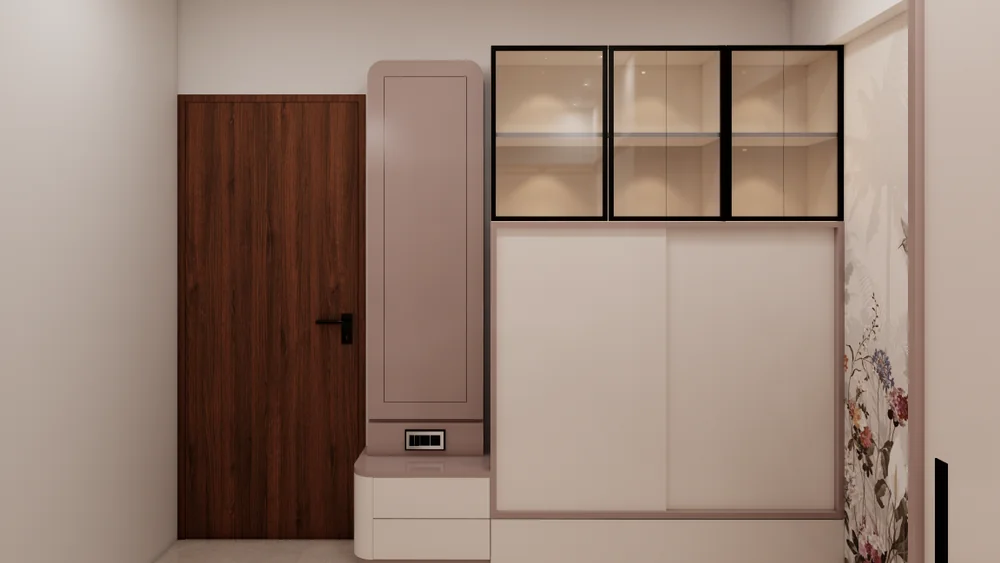
Functional kitchens and storage, carefully integrated
Kitchens and storage work best when they are planned around the people using them. We consider workflow, access, available space and the look of adjoining rooms to create cabinetry and storage that feel organised, practical and visually connected to the home.
Service Highlights
- Kitchen layout and workflow planning
- Cabinet configuration and storage zoning
- Finish, colour and hardware coordination
- Pantry and utility storage considerations
- Integrated storage for everyday essentials
- Design visualisation before final decisions
Modular Kitchens & Storage Design — Key Design Considerations
Kitchen Workflow
Plan preparation, cooking, cleaning and storage zones for a more natural routine.
Cabinet Planning
Consider cabinet heights, widths, access and internal organisation in relation to the available space.
Storage Zoning
Allocate practical places for cookware, pantry items, appliances and daily-use essentials.
Materials & Hardware
Coordinate cabinet finishes, worktop surfaces, handles and hardware with the wider interior palette.
Utility & Built-In Storage
Explore solutions for utility areas, awkward corners and underused wall space.
Visual Design Review
Use design views to review proportions, finishes and the overall kitchen composition.
From First Conversation to a Clear Design Direction
01. Discovery
We discuss your home, routines, preferences, priorities and the spaces you want to improve.
02. Planning
We review layout, storage, furniture needs and the design opportunities in each space.
03. Design Direction
We coordinate materials, colours, lighting and key details into a considered concept.
04. Review
We walk through the design direction and visual references so you can review key decisions.
Let's Discuss Your Space
Tell us what you would like to change, improve or create. We can start with a conversation about your space and priorities.
Book a Consultation